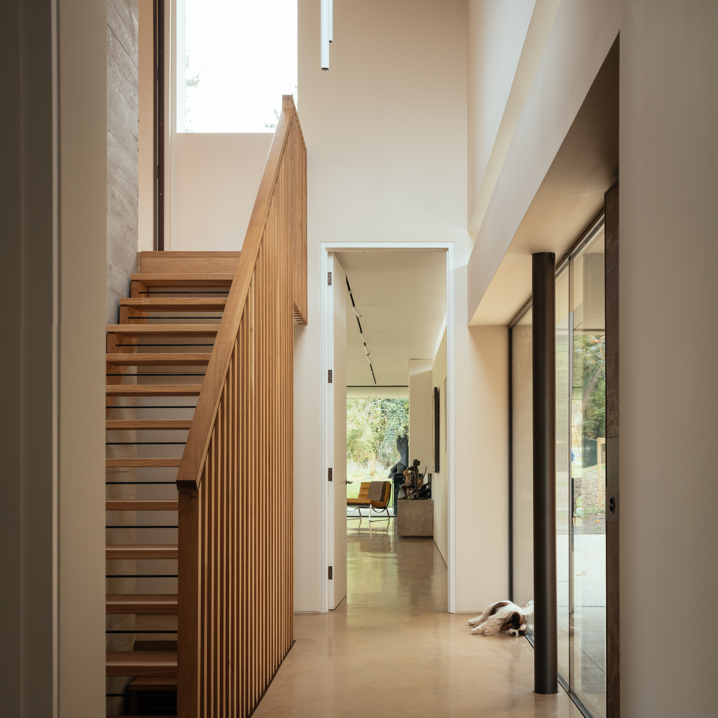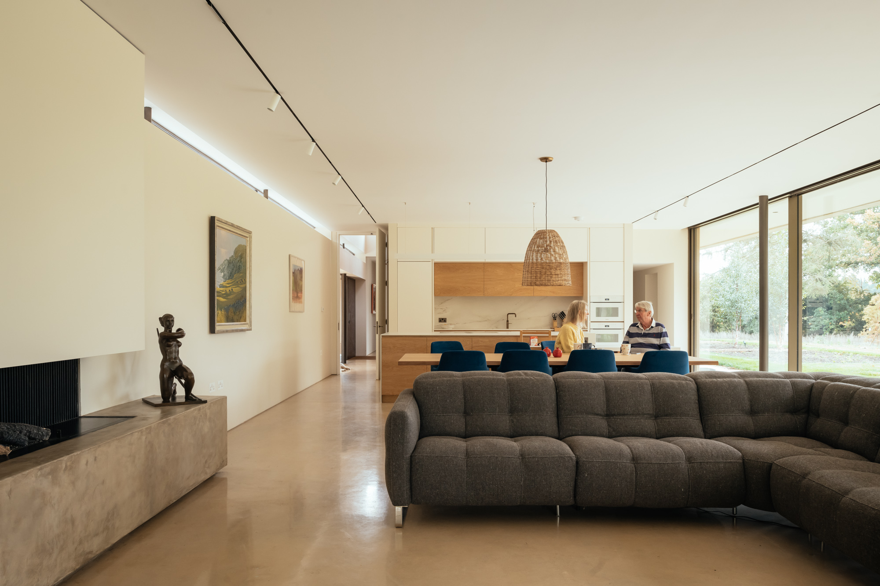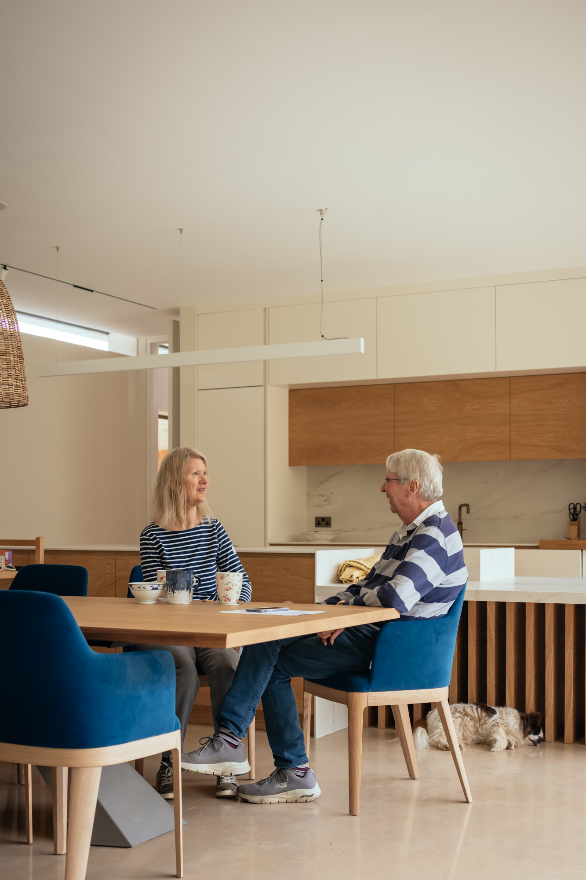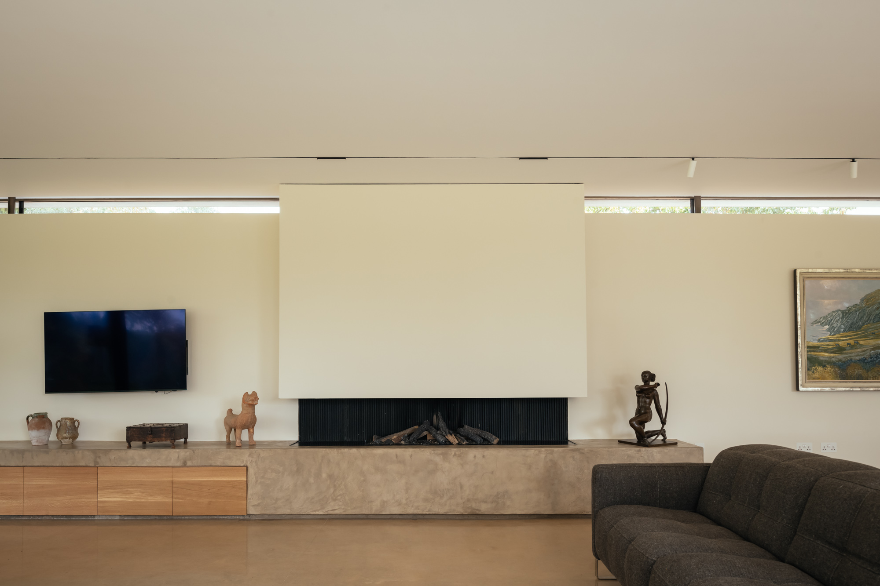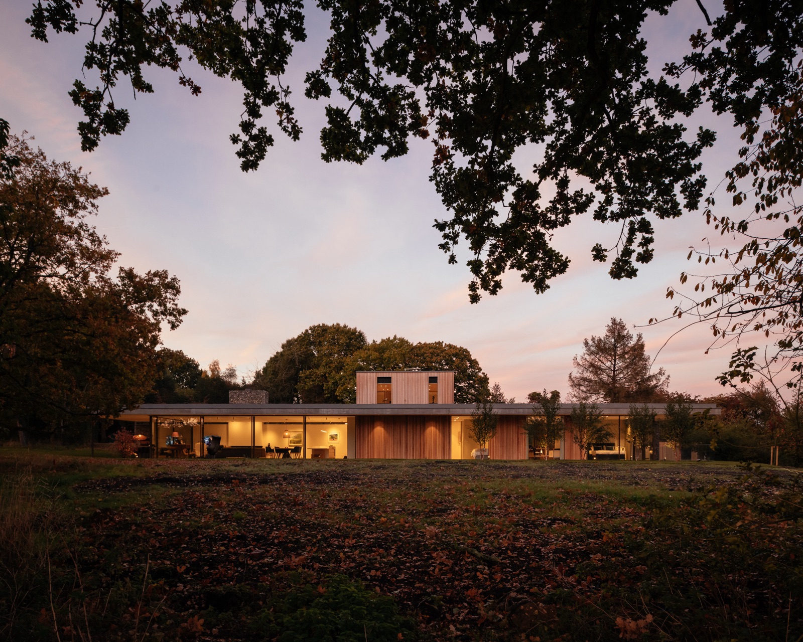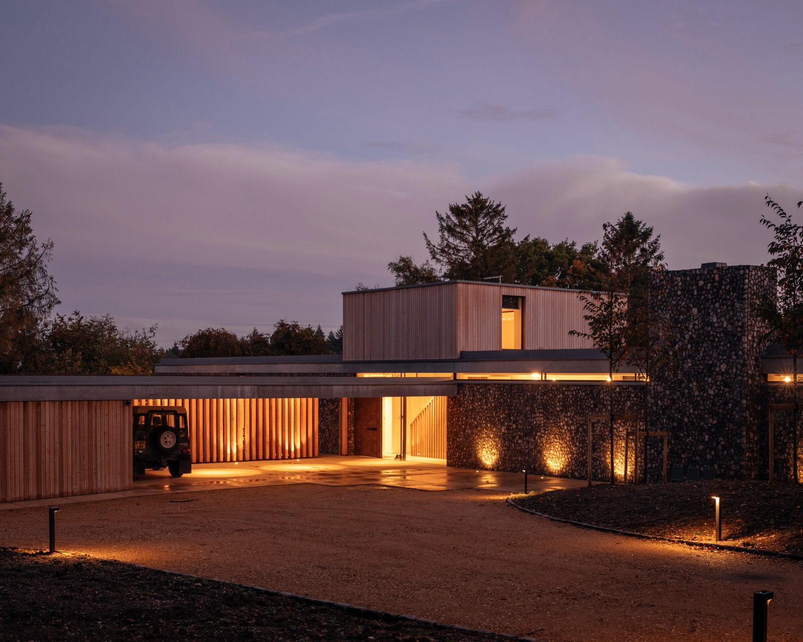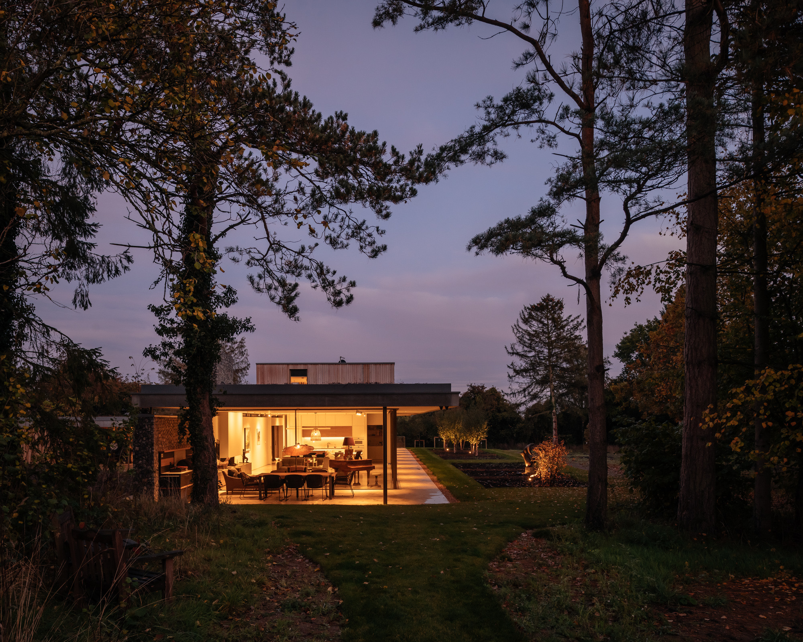
Clayworth was conceived as a deeply personal home for John and Helen — a generous, single-storey pavilion set within a vibrant garden in the Chilterns Area of Outstanding Natural Beauty. Designed by Leeds-based ArkleBoyce Architects and delivered by Worboys Developments, the project began with a clear and human brief: to create a contemporary home that would allow the couple to remain together, on their own terms, with the space and support needed to live fully. The requirements of accessibility were not treated as a constraint but as a design driver — shaping every decision from threshold heights and circulation to the quality of light in each room.
Lumen Loom was appointed to develop and deliver the complete lighting scheme — working collaboratively with ArkleBoyce from early design stages through to final commissioning. The pavilion's architecture called for lighting that would feel natural and unobtrusive, reinforcing the connection between interior and garden rather than competing with it. Internally, the scheme had to perform across a wide range of moods and tasks while remaining intuitive for everyday living.
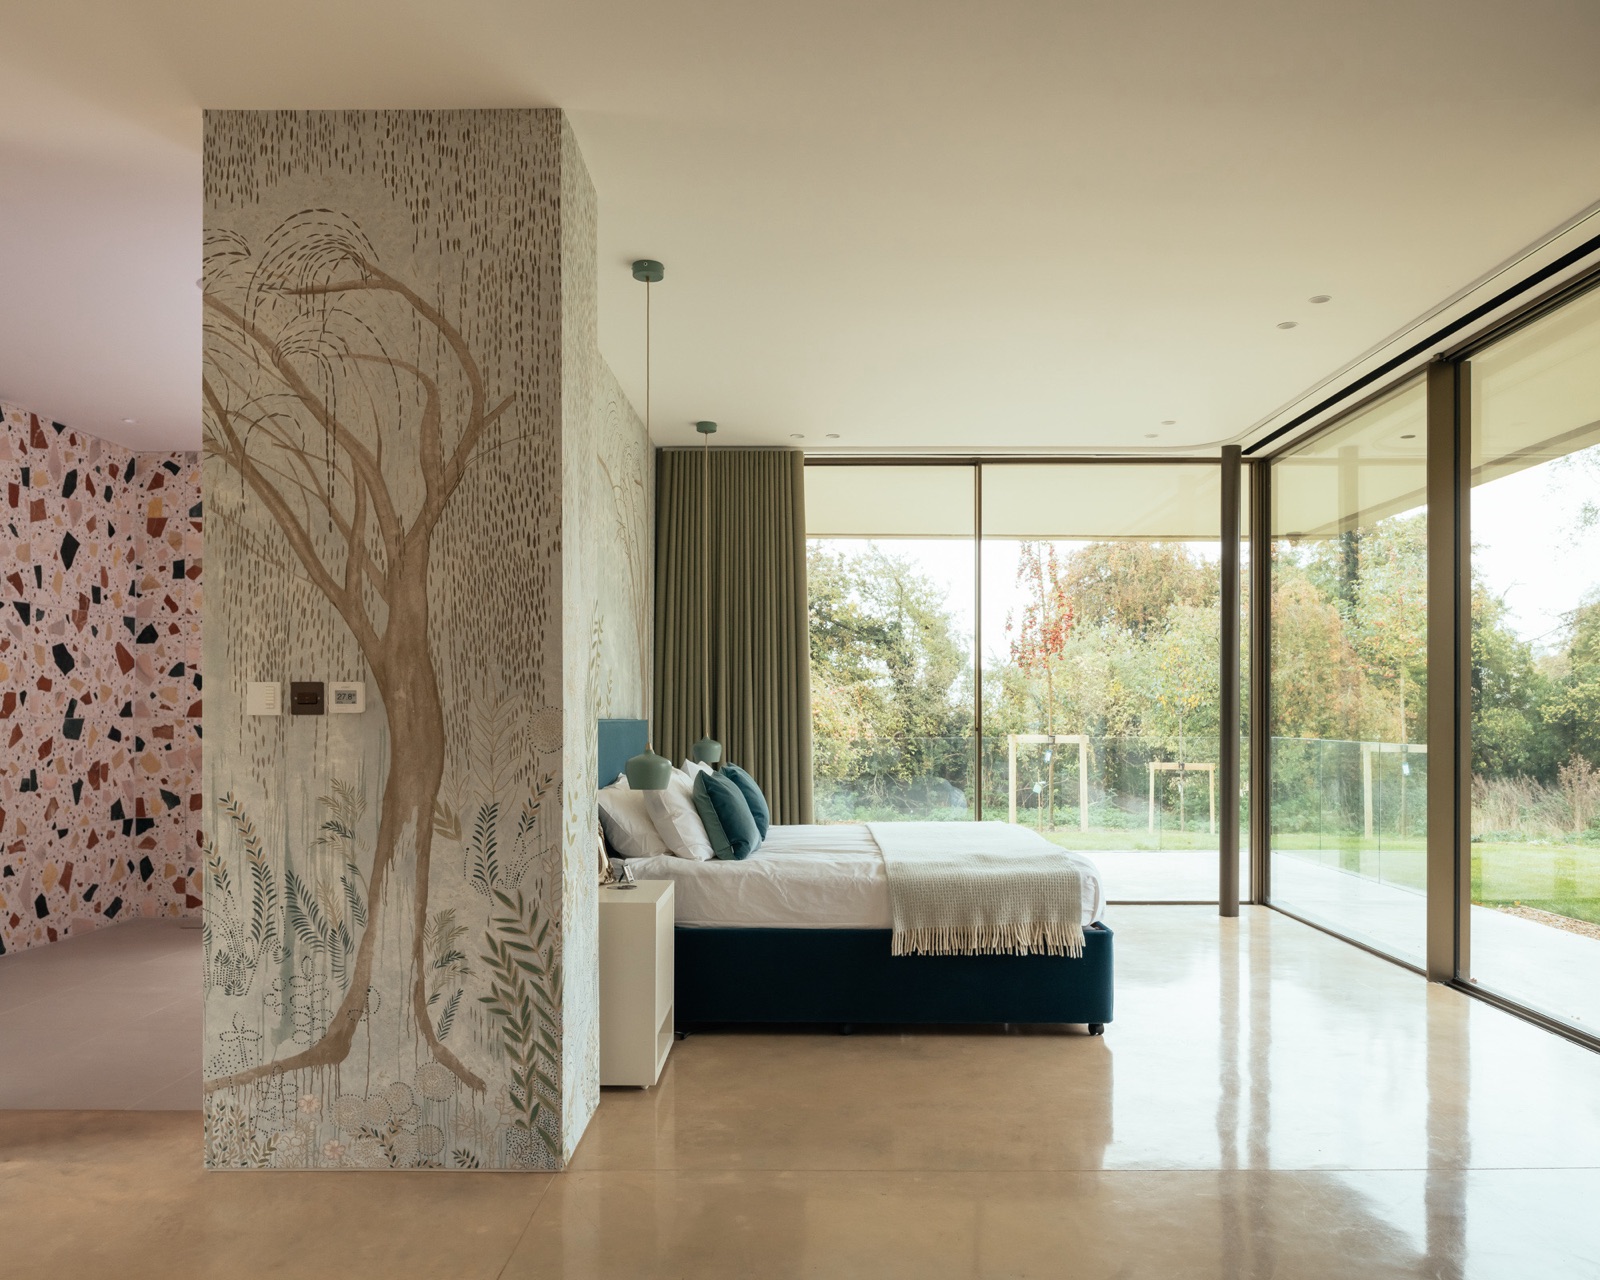
Throughout the interior, we specified Deltalight luminaires — a Belgian manufacturer whose precision engineering and restrained aesthetic were the right match for ArkleBoyce's clean, considered architecture. Deltalight's recessed and semi-recessed fixtures provided consistent, high-quality illumination across the living spaces, bedroom areas, and circulation routes, with carefully controlled beam angles minimising glare and preserving the calm atmosphere the design demands. Dimming control was integrated throughout, allowing light levels to be adjusted to suit time of day, mood, and activity — an important consideration for a home where comfort and ease of use are paramount.
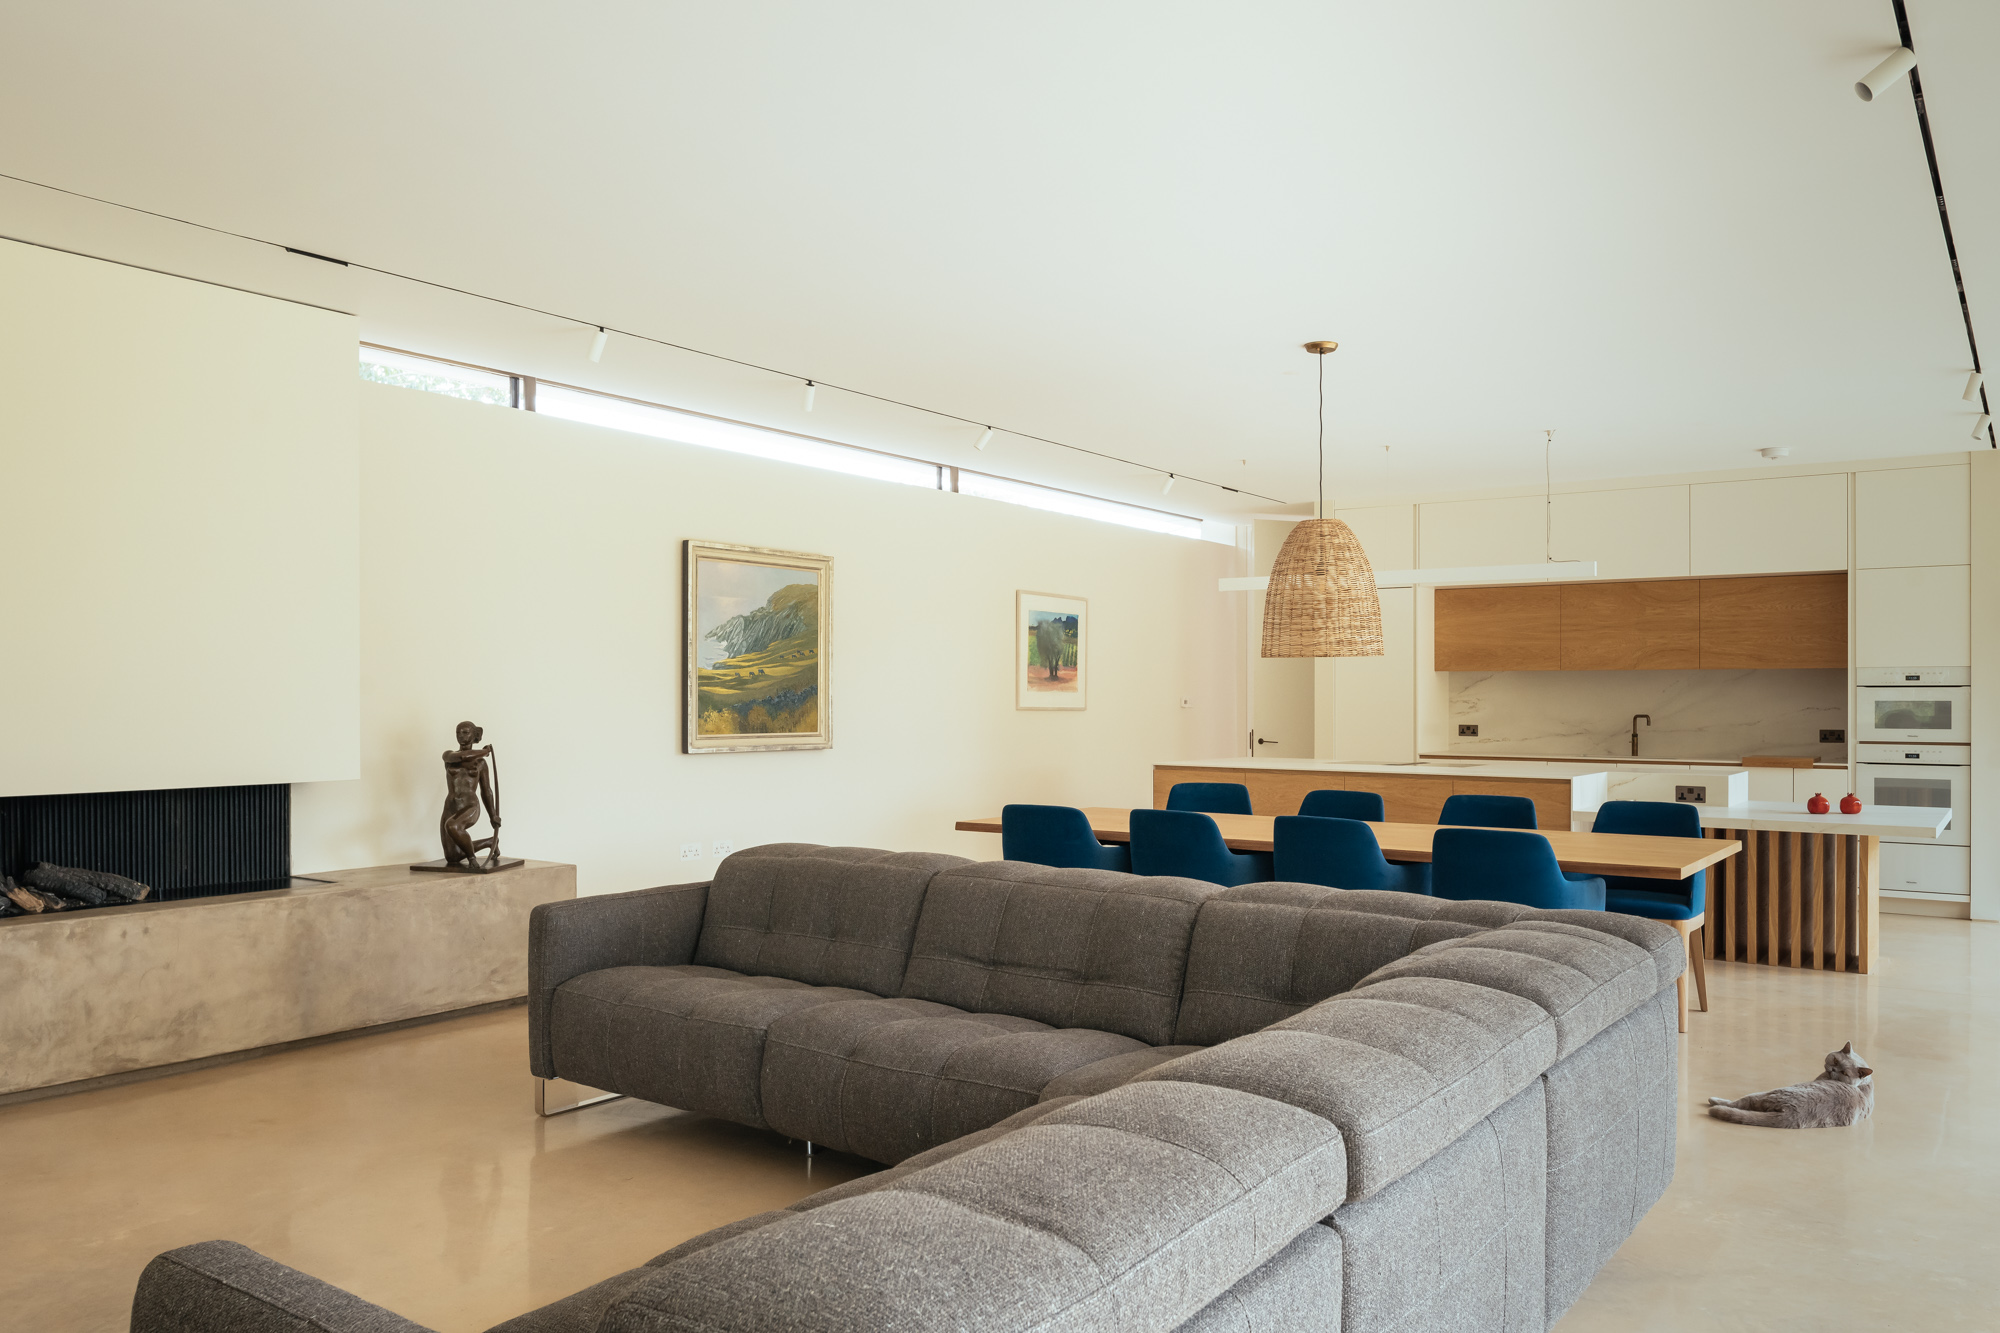
At the heart of the house — the open-plan kitchen and dining space — we specified Deltalight's trimless linear low-voltage track system to reinforce the architectural language of the room. Continuous runs of track were laid parallel to one another along the full length of the space, ceiling to ceiling without a break, creating an uninterrupted geometric rhythm that reads as a pure architectural element rather than a lighting fitting. The modular nature of the system gave us complete flexibility within that framework: luminaires could be positioned and repositioned anywhere along the track to define and separate the distinct zones within the open plan — drawing the eye to the dining table, anchoring the kitchen worktop, or warming the informal seating area — each zone made legible by light alone, without the need for walls or partitions.
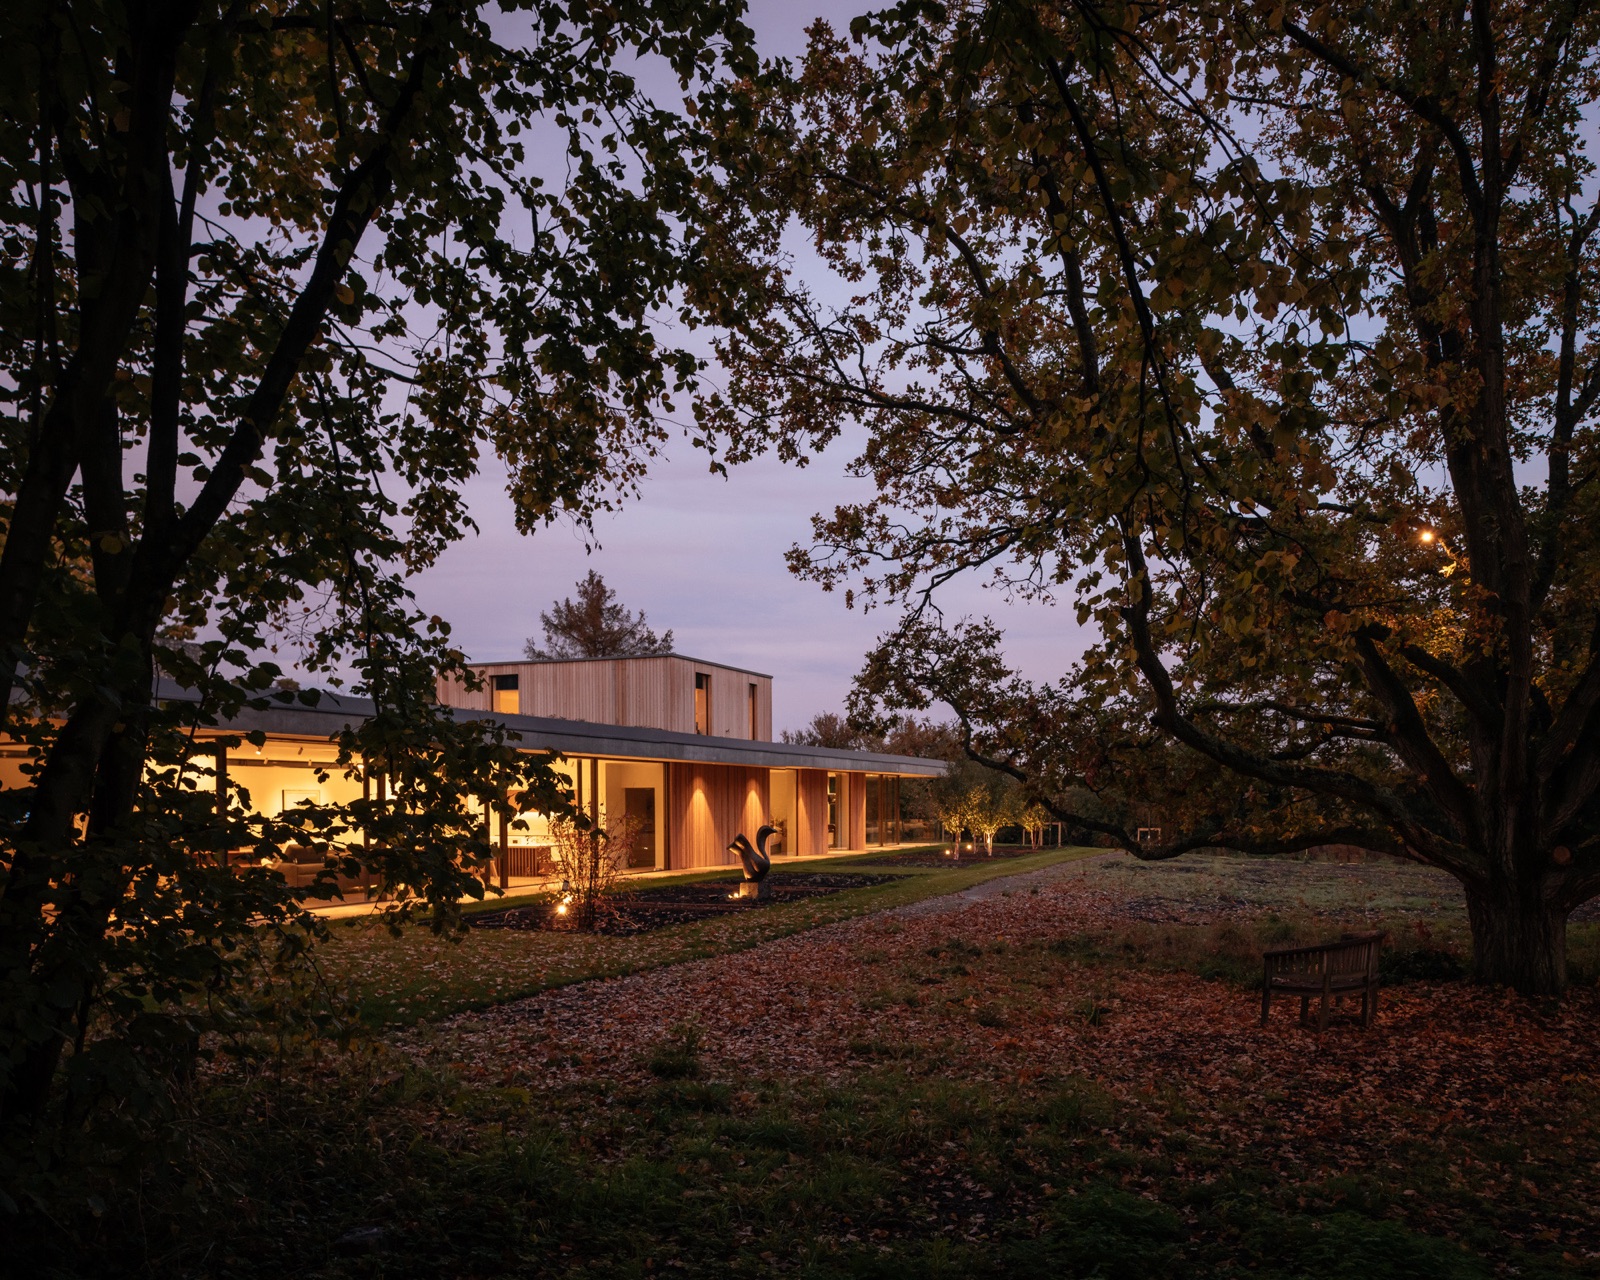
Externally, Aqform luminaires were selected to bring the garden and surrounding landscape into the evening experience. The Polish manufacturer's architectural exterior range provided robust, IP-rated fittings capable of handling the exposed Chilterns setting while delivering a warm, considered glow that softens the boundary between inside and out. Carefully positioned to highlight planting, define pathways, and frame the pavilion's form at night, the exterior scheme extends the home's liveable space well beyond its glazed walls.
Clayworth was featured on Channel 4's Grand Designs, Series 22, and has since been recognised with a RIBA East Award — a reflection of the exceptional standard of architecture and the collective commitment to getting every detail right.