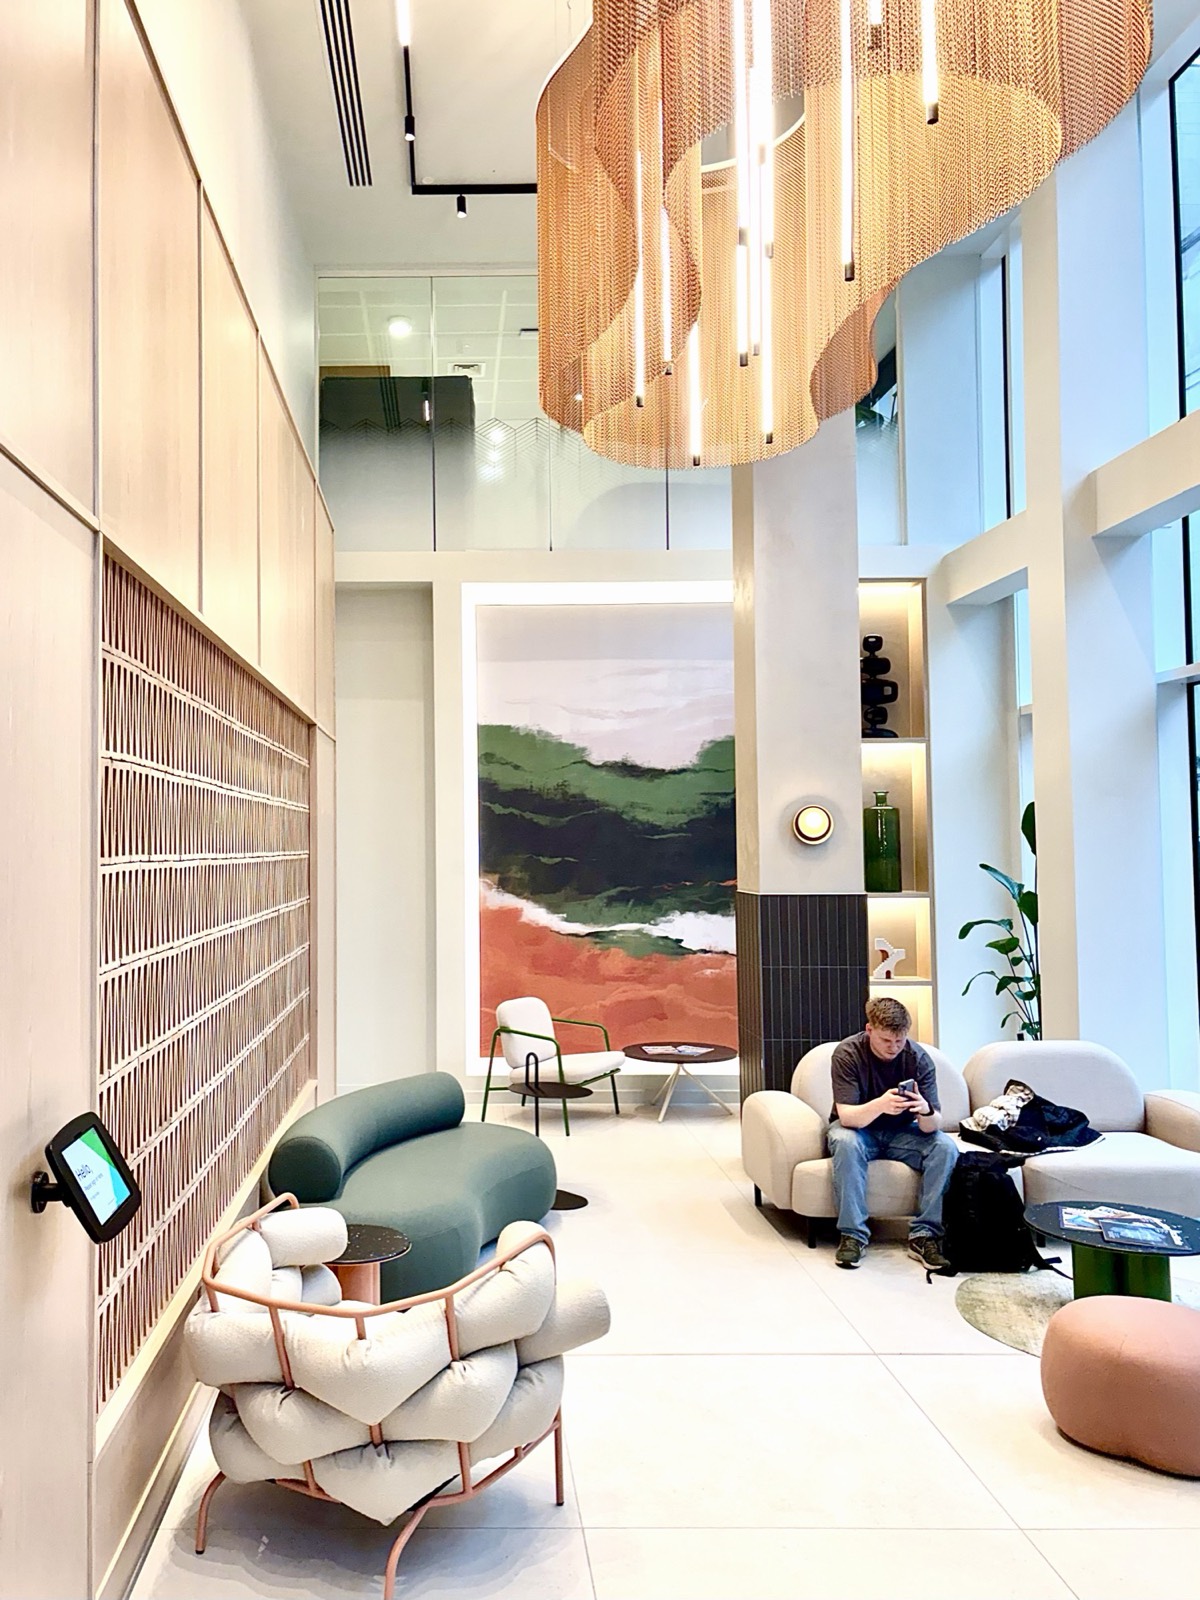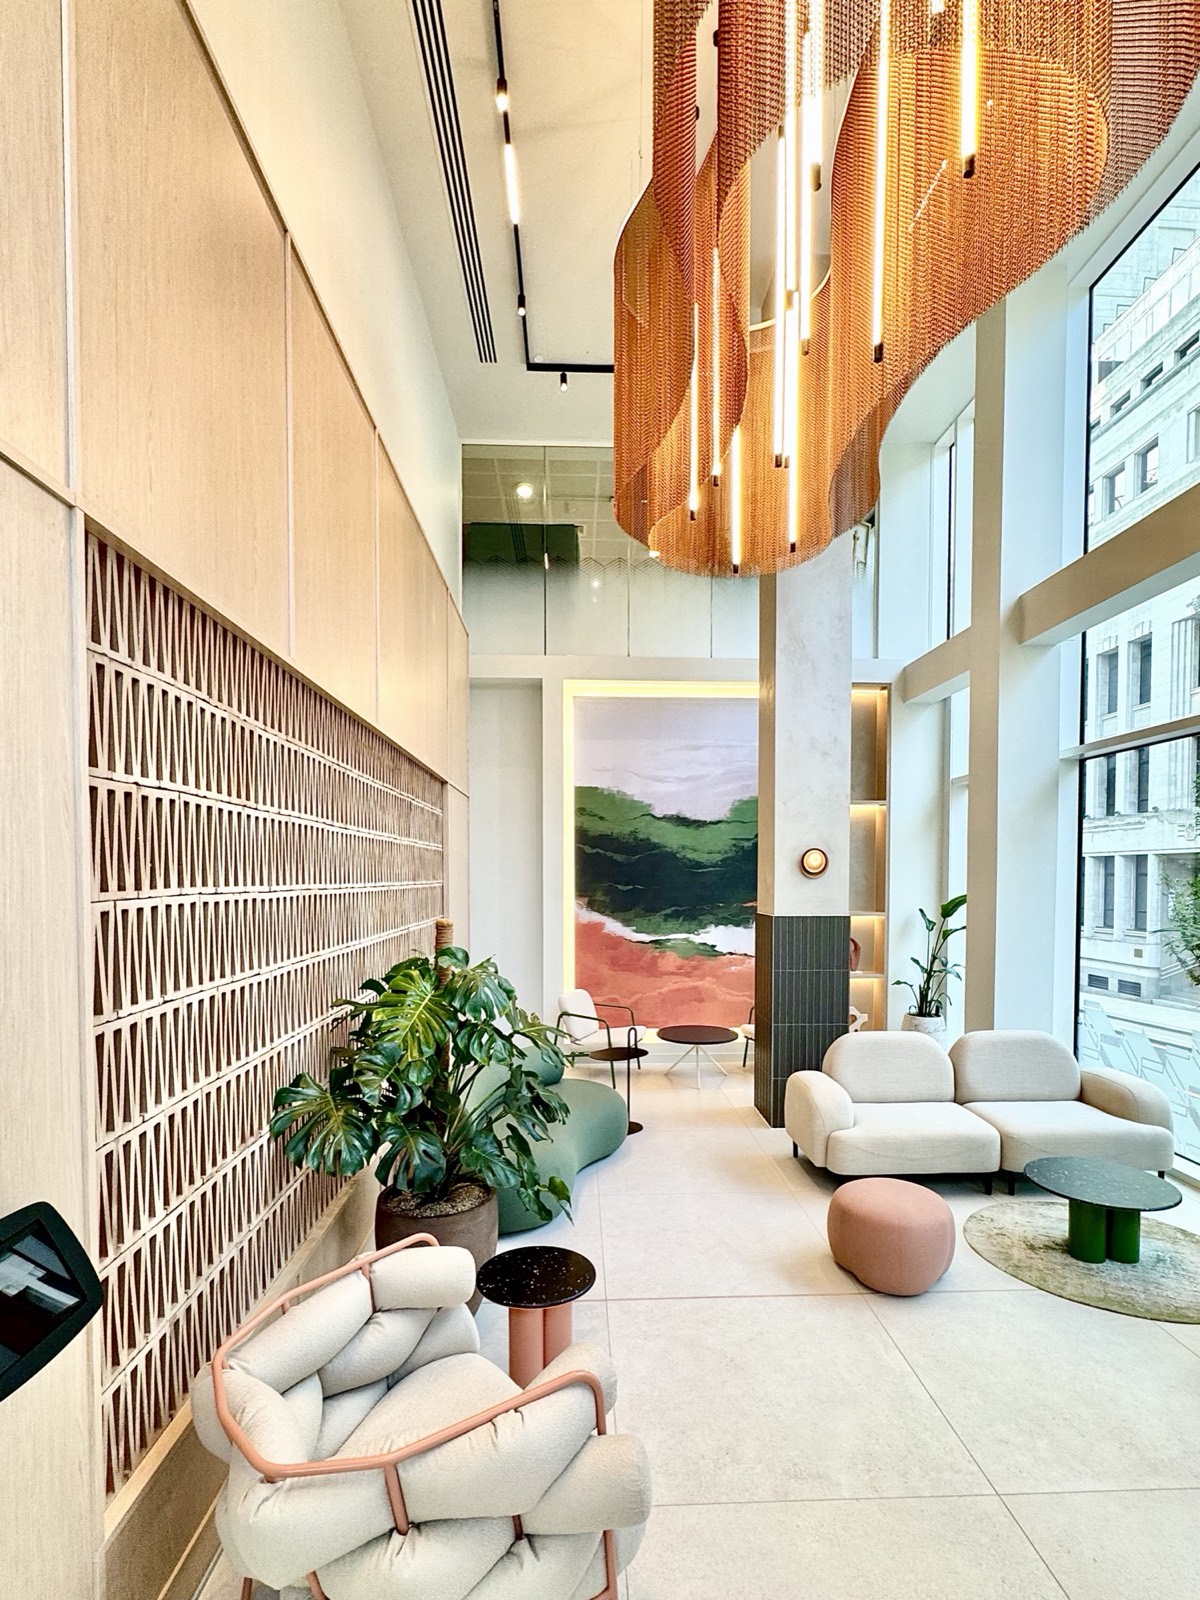
7 Park Row occupies one of Leeds city centre's most visible corners, its floor-to-ceiling glazing putting the ground-floor reception on display to the street. The refurbishment reimagined the building's front of house and landlord spaces — the reception, lounge, and shared communal areas — as a contemporary, hospitality-inspired environment. Lumen Loom worked alongside interior designers This Is Interiors and fit-out contractor Wagstaff, supplying and delivering the architectural lighting that underpins the scheme.
Our role spanned supply, technical support, and coordination: translating the design intent into a deliverable specification, carrying out light level calculations to confirm the final layouts and fitting quantities, sourcing the right Aqform luminaires for each space, and phasing deliveries to keep pace with Wagstaff's programme on a live city-centre site. The double-height reception is threaded with Aqform's Multitrack — a low-profile architectural track that carries discreet adjustable spots along clean black lines, holding the technical lighting quiet against the drama overhead.
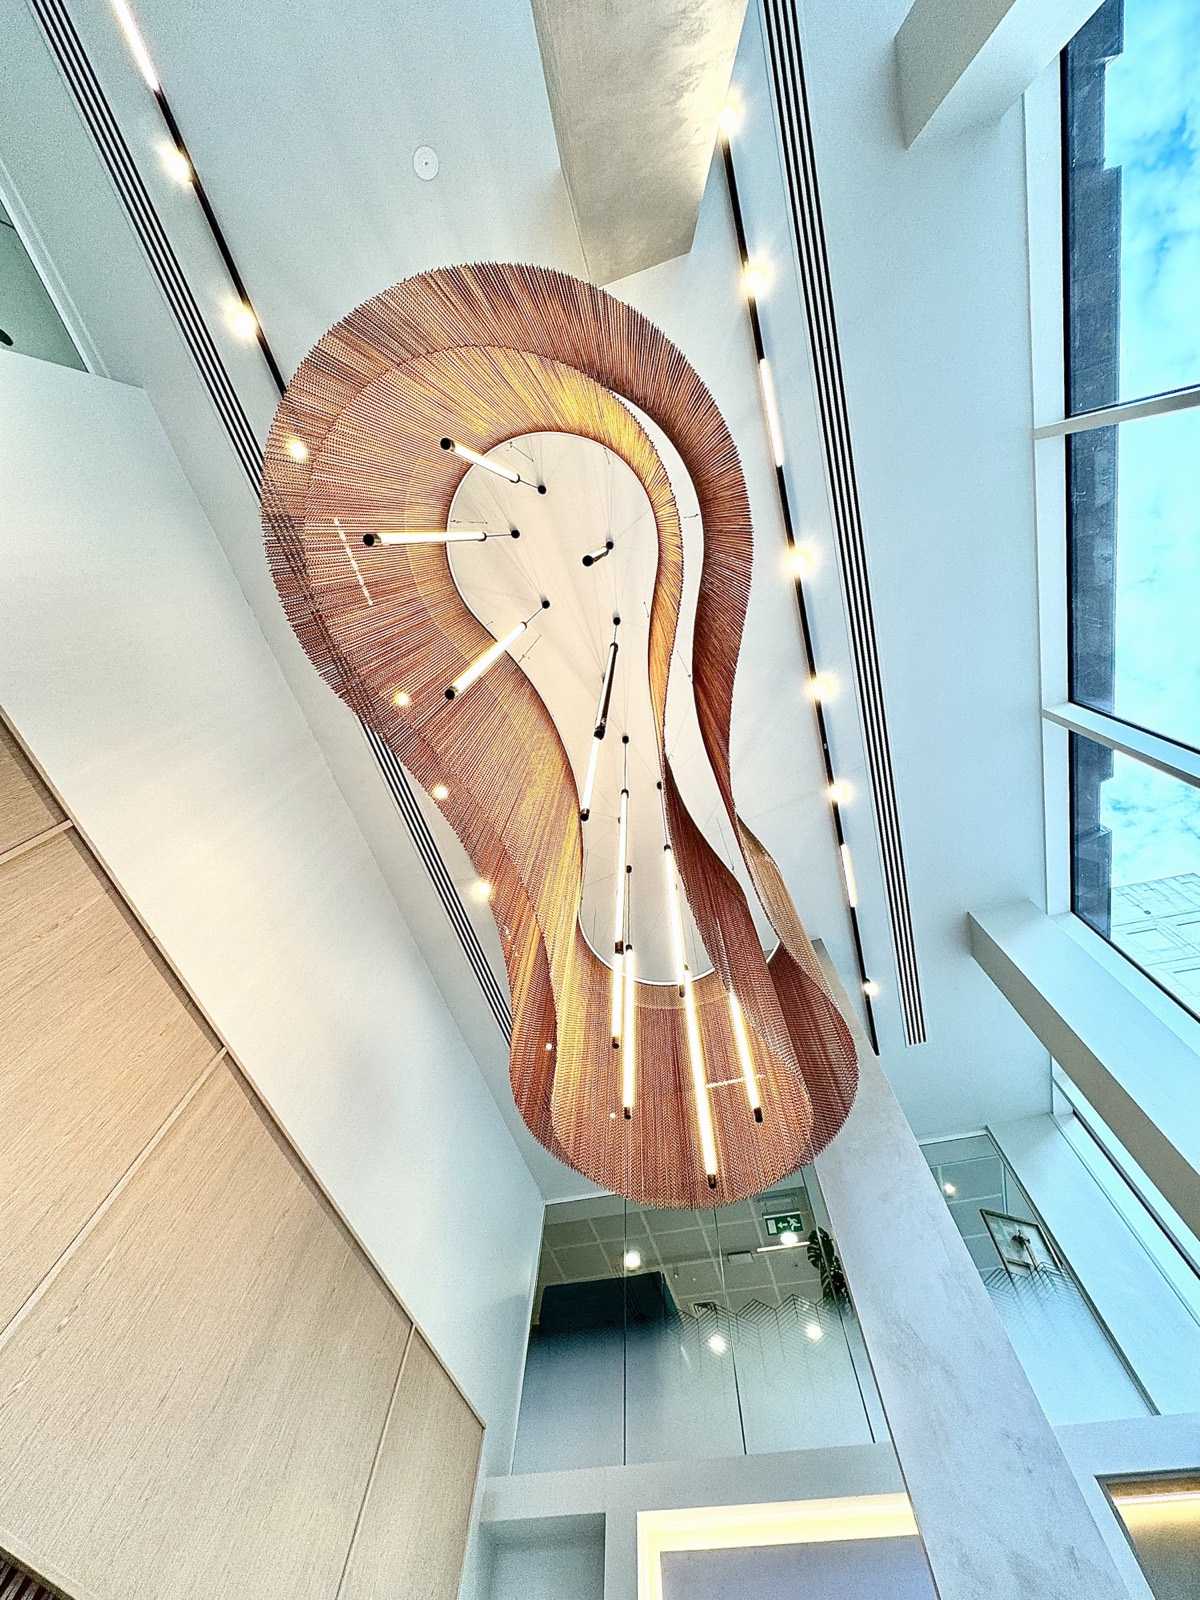
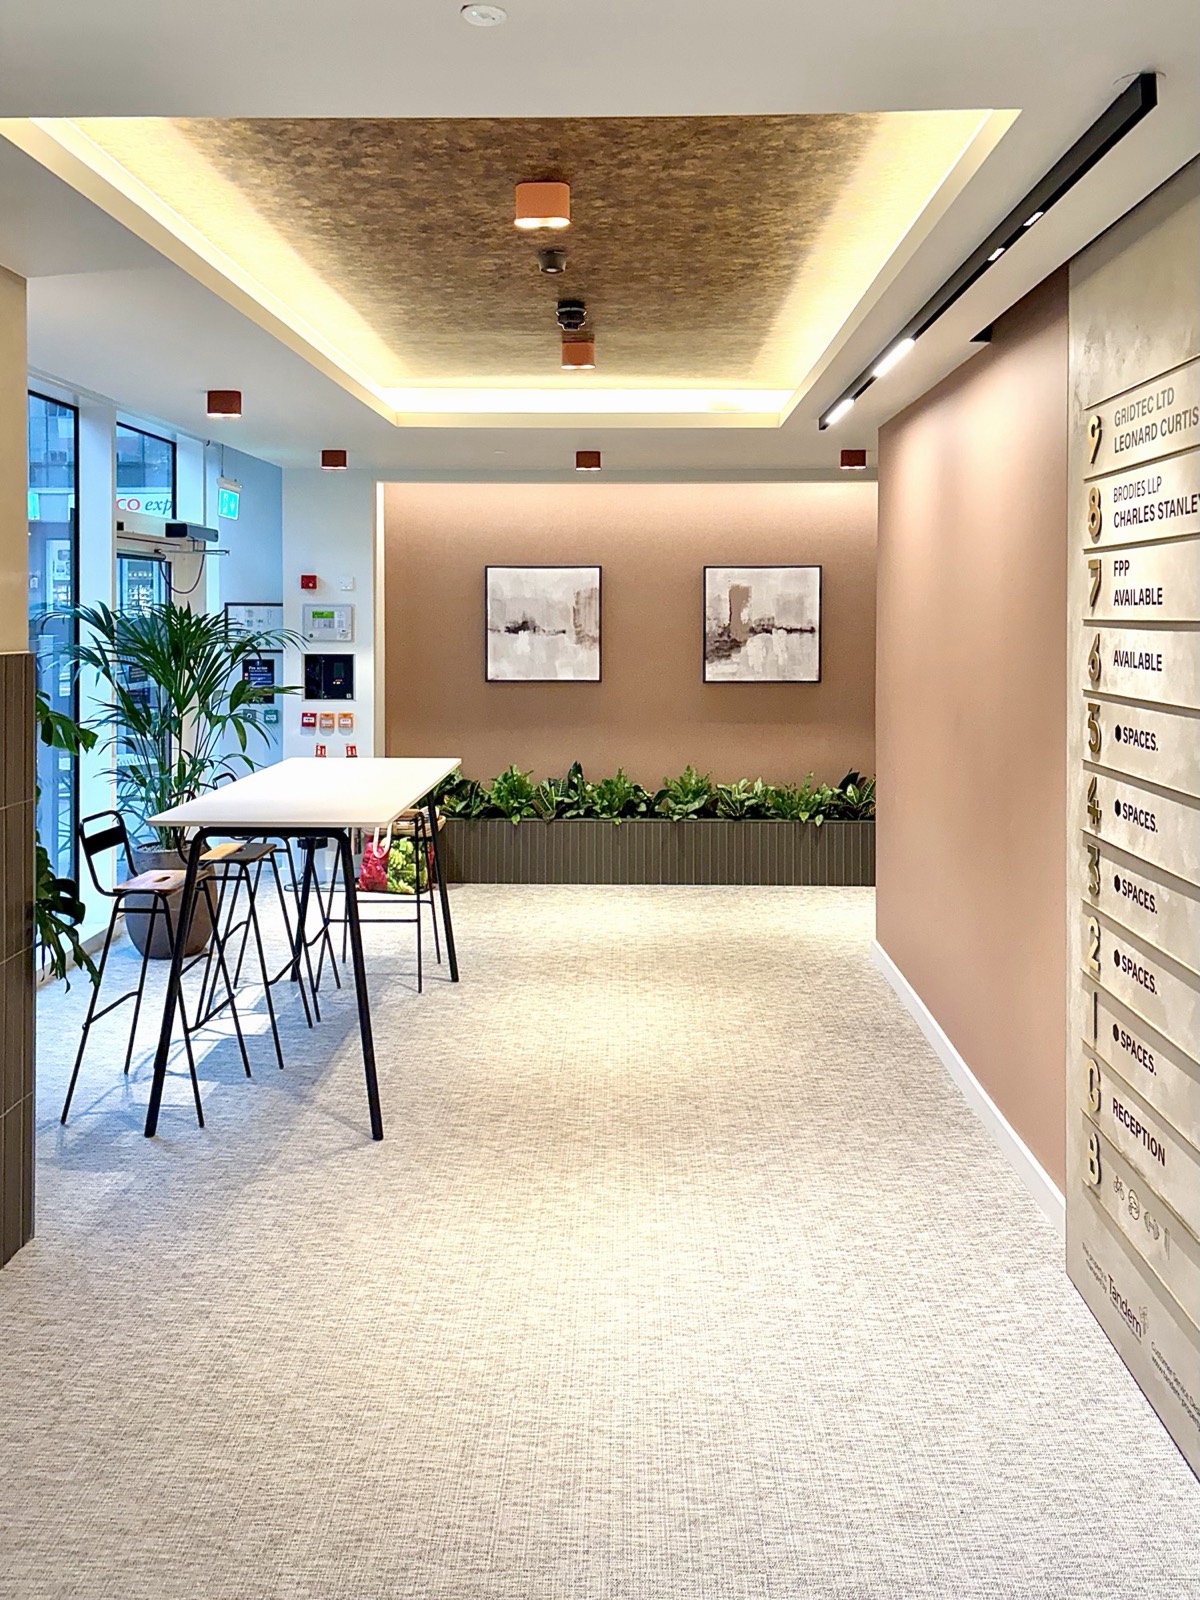
At the heart of the space, the sculptural copper centrepiece suspended through the double-height void is brought to life by Aqform's Piper — vertical suspended luminaires that cast a soft, volumetric light from within the feature itself, turning it into the glowing focal point that anchors the reception. In the landlord lounge, Vyro 2 surface twin downlights punctuate the coffered feature ceiling — paired cylinders in a warm finish that read as considered detail rather than services.
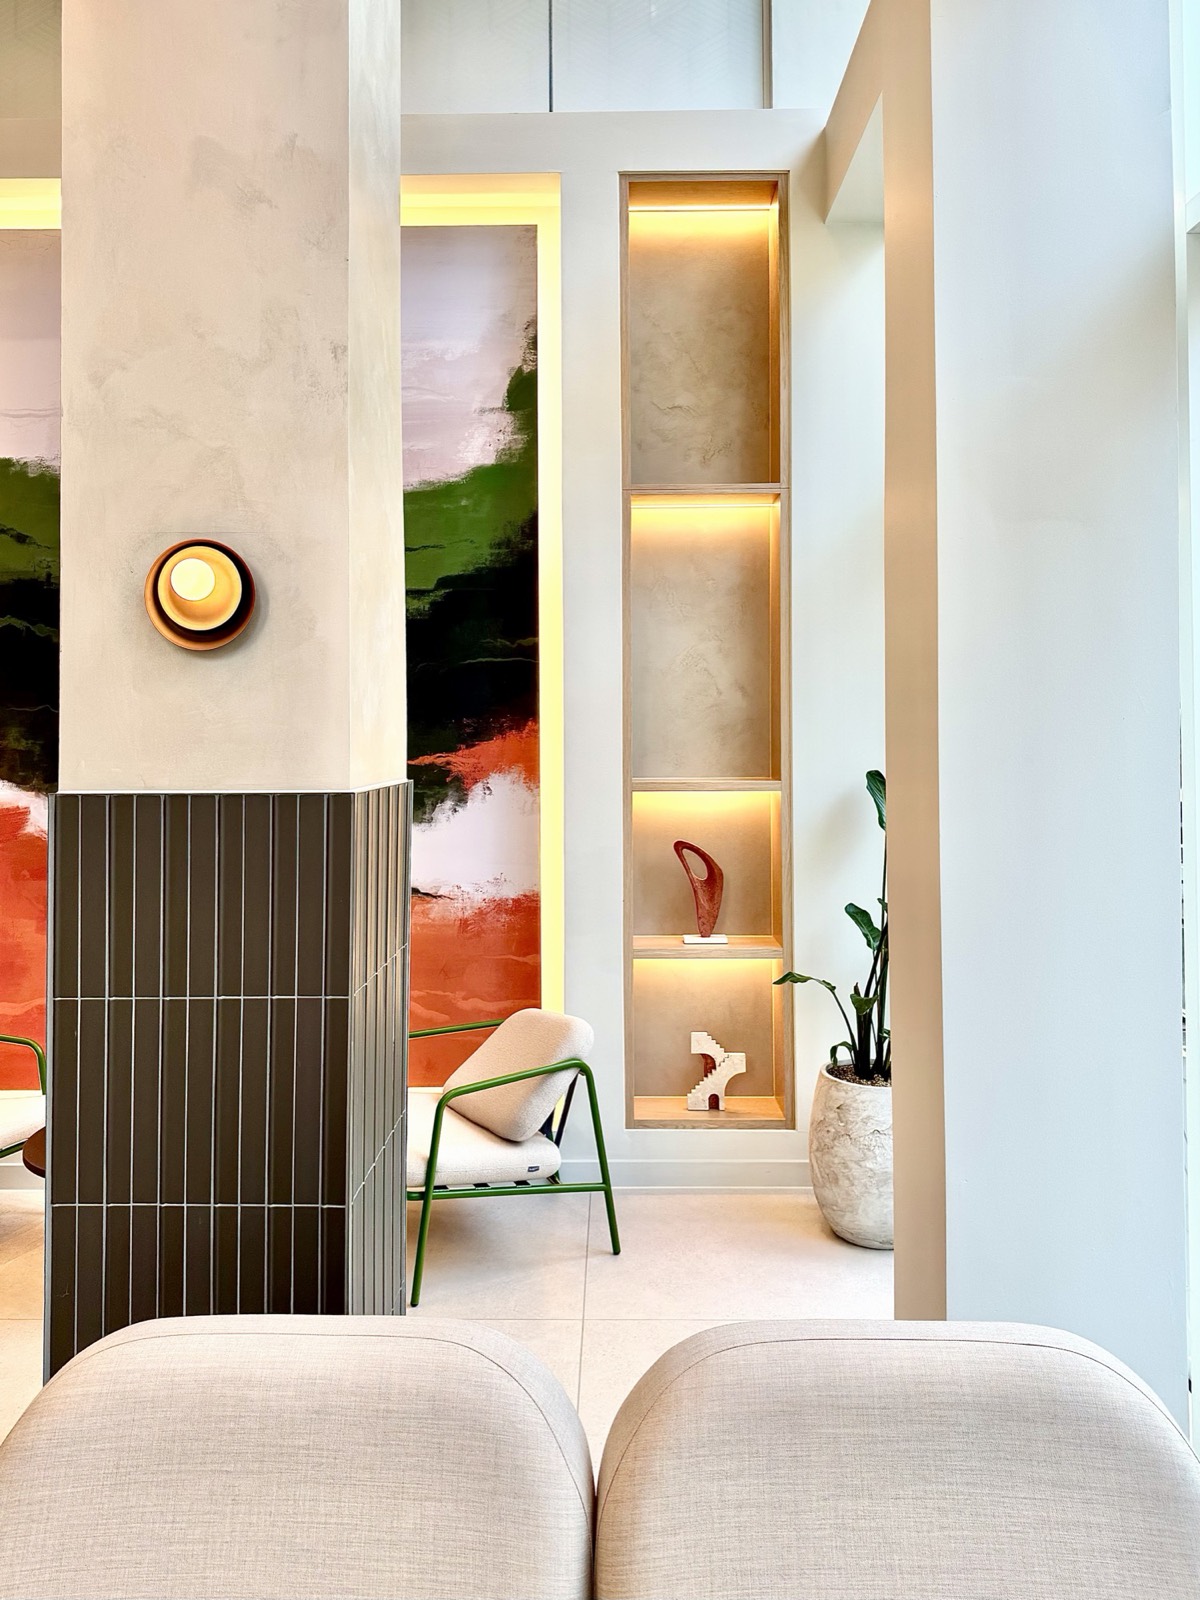
Throughout, the brief was restraint: keep every layer warm, even, and glare-free so that the architecture, the rich palette of terracotta, timber, and textured brick, and the copper centrepiece remain unmistakably the heroes of the space. The result is a front of house that feels calm and generous by day and glows invitingly to the street after dark.